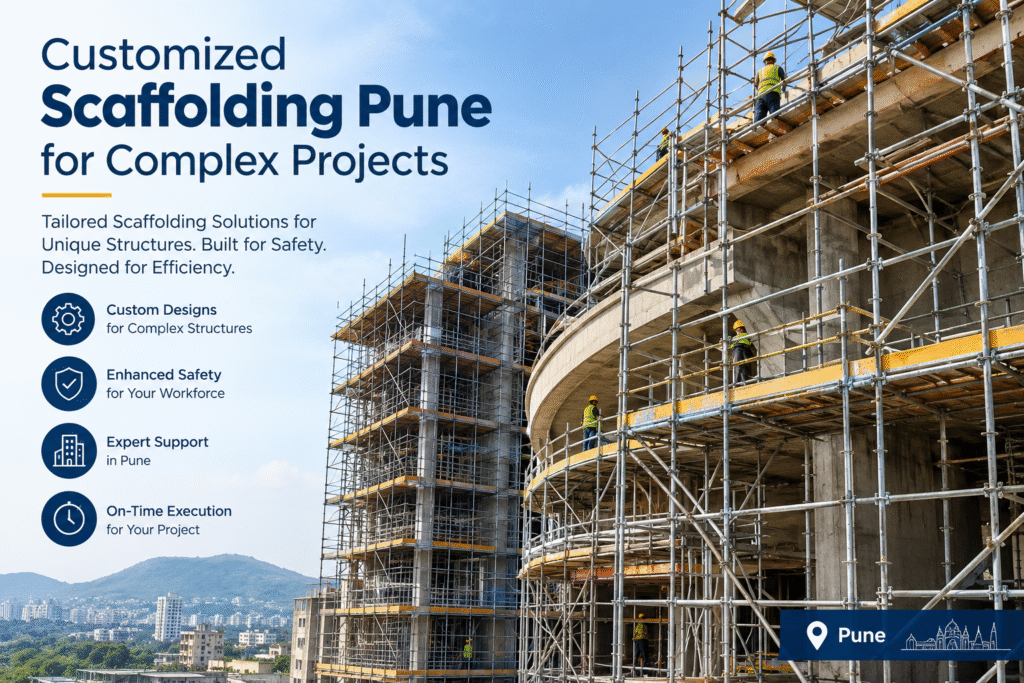
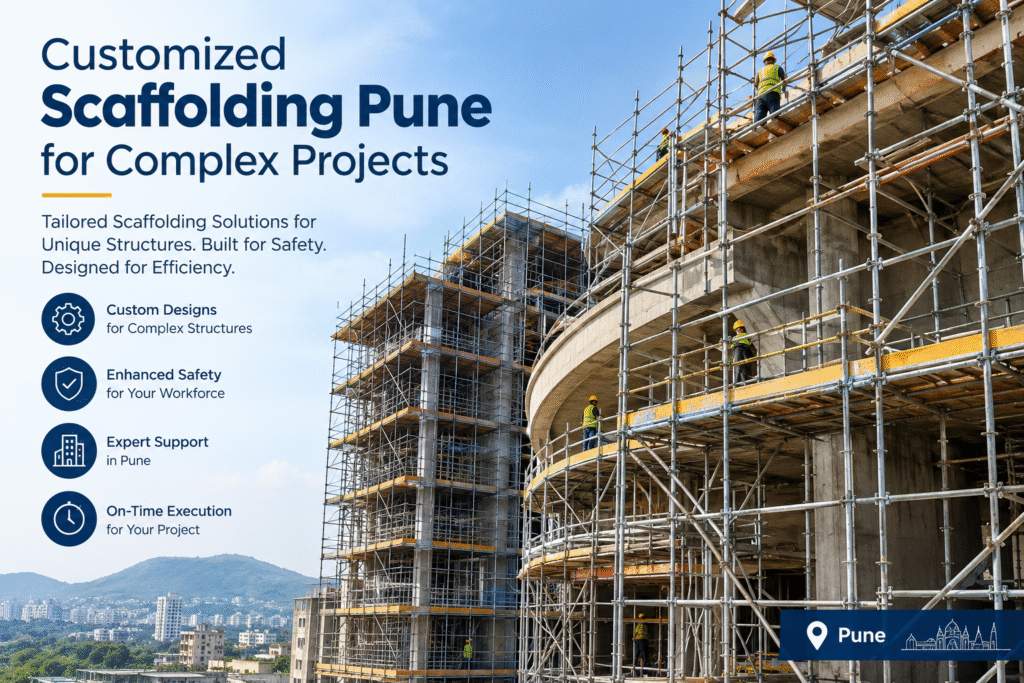
Customized scaffolding is a scaffolding system planned and configured according to the specific requirements of a construction site rather than using one standard arrangement for every project. It can be useful for projects with unusual building shapes, restricted access, different working heights, complex structures or specialized construction activities.
For complex projects in Pune, customized scaffolding can help address site-specific challenges related to access, working platforms, building geometry, available space and project workflow.
Why Do Complex Construction Projects Need Customized Scaffolding?
Not every construction site has the same layout.
A straightforward building may have enough open space around it for a conventional scaffolding arrangement. However, complex projects can involve:
- Irregular building structures
- Different floor heights
- Limited working space
- Multiple work levels
- Difficult access points
- Existing structures around the site
- Large industrial areas
- Curved or unusual architectural elements
- Renovation within existing buildings
In such situations, a standard scaffolding layout may not provide the most practical solution.
Customized scaffolding allows the arrangement to be planned around the actual working conditions of the site.
How Is Customized Scaffolding Planned?
Customized scaffolding starts with understanding the project rather than immediately selecting components.
1. Site Assessment
The first step is to understand the physical conditions of the construction site.
This can include the building dimensions, surrounding structures, ground conditions, access points and areas where scaffolding is required.
2. Understanding the Work
The scaffolding requirement depends heavily on what workers need to do.
For example, masonry, plastering, painting, façade installation and maintenance may require different access and platform arrangements.
3. Identifying Access Requirements
Workers need convenient access to the areas where work is being performed.
A customized arrangement can be planned around entrances, restricted areas, different floor levels and other site-specific access requirements.
4. Planning the Configuration
Based on the site and work requirements, the scaffolding layout can be planned to provide suitable working platforms and access while making efficient use of the available space.
5. Installation and Inspection
Once the arrangement is finalized, the scaffolding is assembled according to the planned configuration and checked before being put into use.
What Makes Customized Scaffolding Different?
The biggest difference is project-specific planning.
A standard scaffolding arrangement generally follows a repeatable configuration. Customized scaffolding, on the other hand, is adapted to the structure and work requirements.
For example, a project may require:
- Different platform levels
- Additional access points
- Scaffolding around irregular structures
- Specific working areas
- Restricted-space solutions
- Combination of different scaffolding components
- Special arrangements for maintenance work
The objective is not to make scaffolding complicated. It is to make the scaffolding suitable for the actual project.
Where Can Customized Scaffolding Be Used?
Customized scaffolding can be considered for a wide range of construction and industrial applications.
Commercial Buildings
Large commercial structures may have multiple floors, façade work and different access requirements.
Industrial Projects
Factories and industrial facilities can have equipment, structures and restricted areas that require specialized access arrangements.
Renovation Projects
Existing buildings often have limited space and unusual structural conditions, making customized scaffolding useful for specific work areas.
Infrastructure Projects
Large-scale infrastructure work can involve multiple levels, structures and access challenges.
High-Rise Construction
Tall buildings require carefully planned access and working platforms across different levels.
Maintenance and Repair
Customized arrangements can help provide access to specific areas of an existing structure without necessarily covering the entire building.
What Factors Should Be Considered Before Choosing Customized Scaffolding?
A customized scaffolding solution should be based on several project factors.
Building Shape
Irregular or complex building geometry can affect how scaffolding is positioned.
Height
Different working heights may require different platform and access arrangements.
Available Space
Urban construction sites often have limited space around the building. The scaffolding plan needs to account for this limitation.
Load Requirements
The expected workers, tools and permitted materials should be considered when planning working platforms.
Construction Activity
The scaffolding required for exterior painting may differ from the arrangement needed for masonry or façade installation.
Project Duration
The length of the project can influence whether the scaffolding is purchased, rented or arranged as part of a complete service.
Site Environment
Nearby roads, buildings, electrical infrastructure and other obstacles can influence the final arrangement.
Can Customized Scaffolding Improve Construction Efficiency?
It can, when the system is properly planned for the project.
A well-planned scaffolding arrangement can reduce unnecessary movement and provide workers with better access to the required work areas.
For example, if workers repeatedly need to move between different levels or sections of a building, an appropriately planned platform and access arrangement can make the workflow more organized.
However, customized scaffolding should not be viewed simply as a way to increase speed. Its primary purpose is to create a suitable working and access arrangement for the specific project.
Customized Scaffolding vs Standard Scaffolding
| Standard Scaffolding | Customized Scaffolding |
|---|---|
| Uses a commonly planned configuration | Planned around specific project requirements |
| Suitable for straightforward layouts | Useful for complex or unusual structures |
| Easier to standardize | Requires project-specific planning |
| May work well where space is available | Can address restricted or difficult areas |
| Suitable for repetitive requirements | Suitable for specialized applications |
Neither option is automatically better. The right choice depends on the construction site and the work being performed.
What Does Customized Scaffolding Cost in Pune?
There is no fixed price for customized scaffolding because every project can have different requirements.
The cost may depend on:
- Size and height of the project
- Scaffolding quantity
- Type of system
- Complexity of the layout
- Number of working levels
- Site accessibility
- Installation requirements
- Project duration
- Dismantling requirements
- Additional components and accessories
- Transportation and labour
For this reason, a site assessment and project discussion are usually more useful than comparing a standard per-unit price.
How to Choose a Customized Scaffolding Provider in Pune?
If you are comparing Customized Scaffolding Pune providers, consider the complete service rather than only the material cost.
Look for a provider who can understand:
- Your building structure
- Required working areas
- Access requirements
- Project duration
- Site limitations
- Installation requirements
- Dismantling requirements
- Safety considerations
It is also useful to ask whether the provider can support the project from planning through installation and dismantling.
Customized Scaffolding Solutions by Creador Innovations
Creador Innovations provides scaffolding solutions for construction and industrial requirements, including customized scaffolding arrangements.
Complex projects often cannot be handled effectively with a one-size-fits-all approach. Building dimensions, access, working height, available space and construction activity can all influence the scaffolding requirement.
Creador Innovations focuses on understanding these project-specific factors to develop a scaffolding arrangement suited to the site.
For businesses searching for Customized Scaffolding Pune, discussing the project layout and actual work requirements is an important first step before finalizing a scaffolding solution.
Frequently Asked Questions
What is customized scaffolding?
Customized scaffolding is a scaffolding arrangement designed or configured according to the specific requirements of a construction or industrial project.
When is customized scaffolding required?
It can be useful when a project has irregular structures, restricted space, different working heights, unusual access requirements or specialized construction activities.
Is customized scaffolding more expensive than standard scaffolding?
It can be, depending on the complexity, quantity of materials, installation requirements and project duration. The actual cost needs to be evaluated based on the specific site.
Can customized scaffolding be used for industrial projects?
Yes. Customized scaffolding can be considered for factories, industrial facilities, maintenance projects and other environments where standard access arrangements may not be suitable.
Can customized scaffolding be rented?
Depending on the supplier and project requirements, customized scaffolding arrangements can be available through rental or project-based solutions.
What information is needed to plan customized scaffolding?
Important information can include building dimensions, height, work areas, access requirements, site conditions, expected loads, project duration and the type of construction activity.
Final Thought
Complex construction projects often have challenges that cannot be addressed effectively with a standard scaffolding layout. Building shape, height, restricted space, access requirements and construction activities can all influence the right solution.
Customized Scaffolding Pune can be a practical option when the scaffolding needs to be adapted to the actual project rather than forcing the project to fit a standard arrangement.